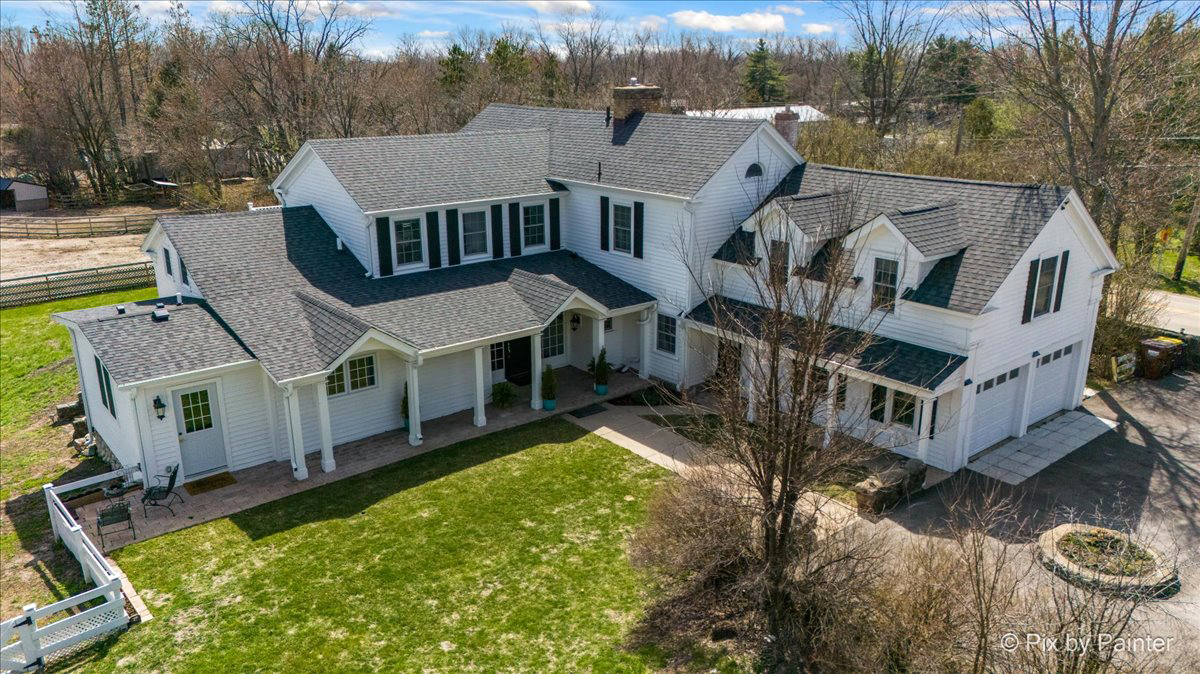
This property offers top-tier amenities for both horse and rider, meeting the highest professional standards. **Main Barn (Lester Build - Only 3 Years Old) *16 insulated, professional-quality stalls *6 stalls: 12' x 12' with 12' x 24' runouts *10 stalls: 10' x 12' *Radiant floor heating plus supplemental forced-air heat *Drop-down stall fronts *Stall mattresses *Electrical outlets at every stall *Viewing room, *Two tack rooms, office, full bathroom *Indoor wash rack with hot/cold water and blanket drying rack *Indoor Arena *80' x 135' x 20' heated and insulated *Fiber footing *Angled kickboards, *Built-in mounting block *Excellent cross-ventilation and six rows of lighting *Outdoor Arena *Expertly constructed with a limestone base, landscape fabric, and premium sand footing *Fully enclosed with 4-board fencing *Oversized, ideal for training or competition use *Original Renovated Barn *Five 10' x 12' European bamboo stalls *Swing-out feeders *Mattresses, and Dutch doors opening to 12' x 20' runouts *Additional Equine Amenities *21 indoor stalls total *6 outdoor stalls with individual runouts *3 wash racks (2 outdoor, 1 indoor) *Multiple fenced paddocks and pastures (4-board wood fencing) *Multiple outbuildings for storage *Groomed riding path behind the pastures *Zoned A1 Agriculture **MAIN RESIDENCE-Nestled atop a picturesque hill, this extraordinary 20-acre equestrian estate blends historic charm with modern luxury. Overlooking the entire property and framed by original 1815 stone fencing, the beautifully restored two-story farmhouse offers more than 4,000 sq. ft. of refined living space with 5 bedrooms and 4.5 bathrooms. Every element of this estate-both residential and equestrian-is meticulously maintained and truly move-in ready. A formal foyer with rich hardwood floors leads into multiple elegant living spaces. The gourmet kitchen features new white cabinetry with crown molding, butcher block countertops, stainless steel appliances, a farmhouse sink, and an inviting eat-at island. The south-facing four-season sunroom showcases sweeping views of the pastures through expansive windows. The living room centers around a double-sided stone fireplace shared with the first-floor primary suite, complete with an ensuite bath. The second floor includes three additional bedrooms and two full bathrooms, including a Jack-and-Jill. A finished private guest/in-law suite sits above the attached two-car garage, accessible both from the garage and via a separate exterior entrance. This suite includes a sitting room, bedroom, full bath, and access to a serene rooftop deck perfect for relaxing under the sun or stars. **-Flexible Leasing Options-Owner will consider leasing the barn, stables, or full equestrian facility-separately or as a complete package.
| Status | Withdrawn |
| Price | $2,175,000 |
| Property Size | 4,084 Sqft |
| Bedrooms | 5 bds |
| Bathrooms | 4.5 ba |
| Listed by Keller Williams Inspire - Geneva, Walker Valerie | |
| Provided By | MRED |
| Last checked on MRED | 5/27/2026 9:00:05 AM |
| Last Update from MRED | Feb 15 2026 1:08AM |
| Tax Amount | 11253 |
| Tax Year | 2024 |
| Address | 708 Rose Farm |
| City | Woodstock |
| State | Illinois |
| County | McHenry |
| Postal Code | 60098 |
| Directions | From town head south on N Throop St (U.S. 14) towards W Jackson St, turn right onto W Jackson St then continue onto Kishwaukee Valley Rd, turn right onto S Rose Farm Rd, Home is on the right. |


Based on information submitted to the MLS GRID as of 5/27/2026 9:00:05 AM. All data is obtained from various sources and may not have been verified by broker or MLS GRID. Supplied Open House Information is subject to change without notice. All information should be independently reviewed and verified for accuracy. Properties may or may not be listed by the office/agent presenting the information.
This content last updated on Wednesday, May 27, 2026 9:00 AM from MRED
Some properties which appear for sale on this web site may subsequently have sold or may no longer be available.
Properties displayed may be listed or sold by various participants in the MLS.

Franchise Offices are Independently Owned and Operated. The information provided herein is deemed accurate, but subject to errors, omissions, price changes, prior sale or withdrawal. United Real Estate does not guarantee or is anyway responsible for the accuracy or completeness of information, and provides said information without warranties of any kind. Please verify all facts with the affiliate.
Copyright© United Real Estate
Privacy Statement
Terms Of Use
If you are using a screen reader, or having trouble reading this website, please call our Customer Support for help at 888-960-0606 .
Web Content Accessibility Disclosure Statement:
We strive to provide websites that are accessible to all possible persons regardless of ability or technology. We strive to meet the standards of the World Wide Web Consortium's Web Content Accessibility Guidelines 2.1 Level AA (WCAG 2.1 AA), the American Disabilities Act and the Federal Fair Housing Act. Our efforts are ongoing as technology advances. If you experience any problems or difficulties in accessing this website or its content, please email us at: unitedsupport@unitedrealestate.com. Please be sure to specify the issue and a link to the website page in your email. We will make all reasonable efforts to make that page accessible for you.
The Digital Millennium Copyright Act of 1998, 17 U.S.C. § 512 (the “DMCA”) provides recourse for copyright owners who believe that material appearing on the Internet infringes their rights under U.S. copyright law. If you believe in good faith that any content or material made available in connection with our website or services infringes your copyright, you (or your agent) may send us a notice requesting that the content or material be removed, or access to it blocked. Notices must be sent in writing by email to: Legal@UnitedRealEstate.com
The DMCA requires that your notice of alleged copyright infringement include the following information: (1) description of the copyrighted work that is the subject of claimed infringement; (2) description of the alleged infringing content and information sufficient to permit us to locate the content; (3) contact information for you, including your address, telephone number and email address; (4) a statement by you that you have a good faith belief that the content in the manner complained of is not authorized by the copyright owner, or its agent, or by the operation of any law; (5) a statement by you, signed under penalty of perjury, that the information in the notification is accurate and that you have the authority to enforce the copyrights that are claimed to be infringed; and (6) a physical or electronic signature of the copyright owner or a person authorized to act on the copyright owner’s behalf. Failure to include all of the above information may result in the delay of the processing of your complaint.
Leave a message for Elizabeth